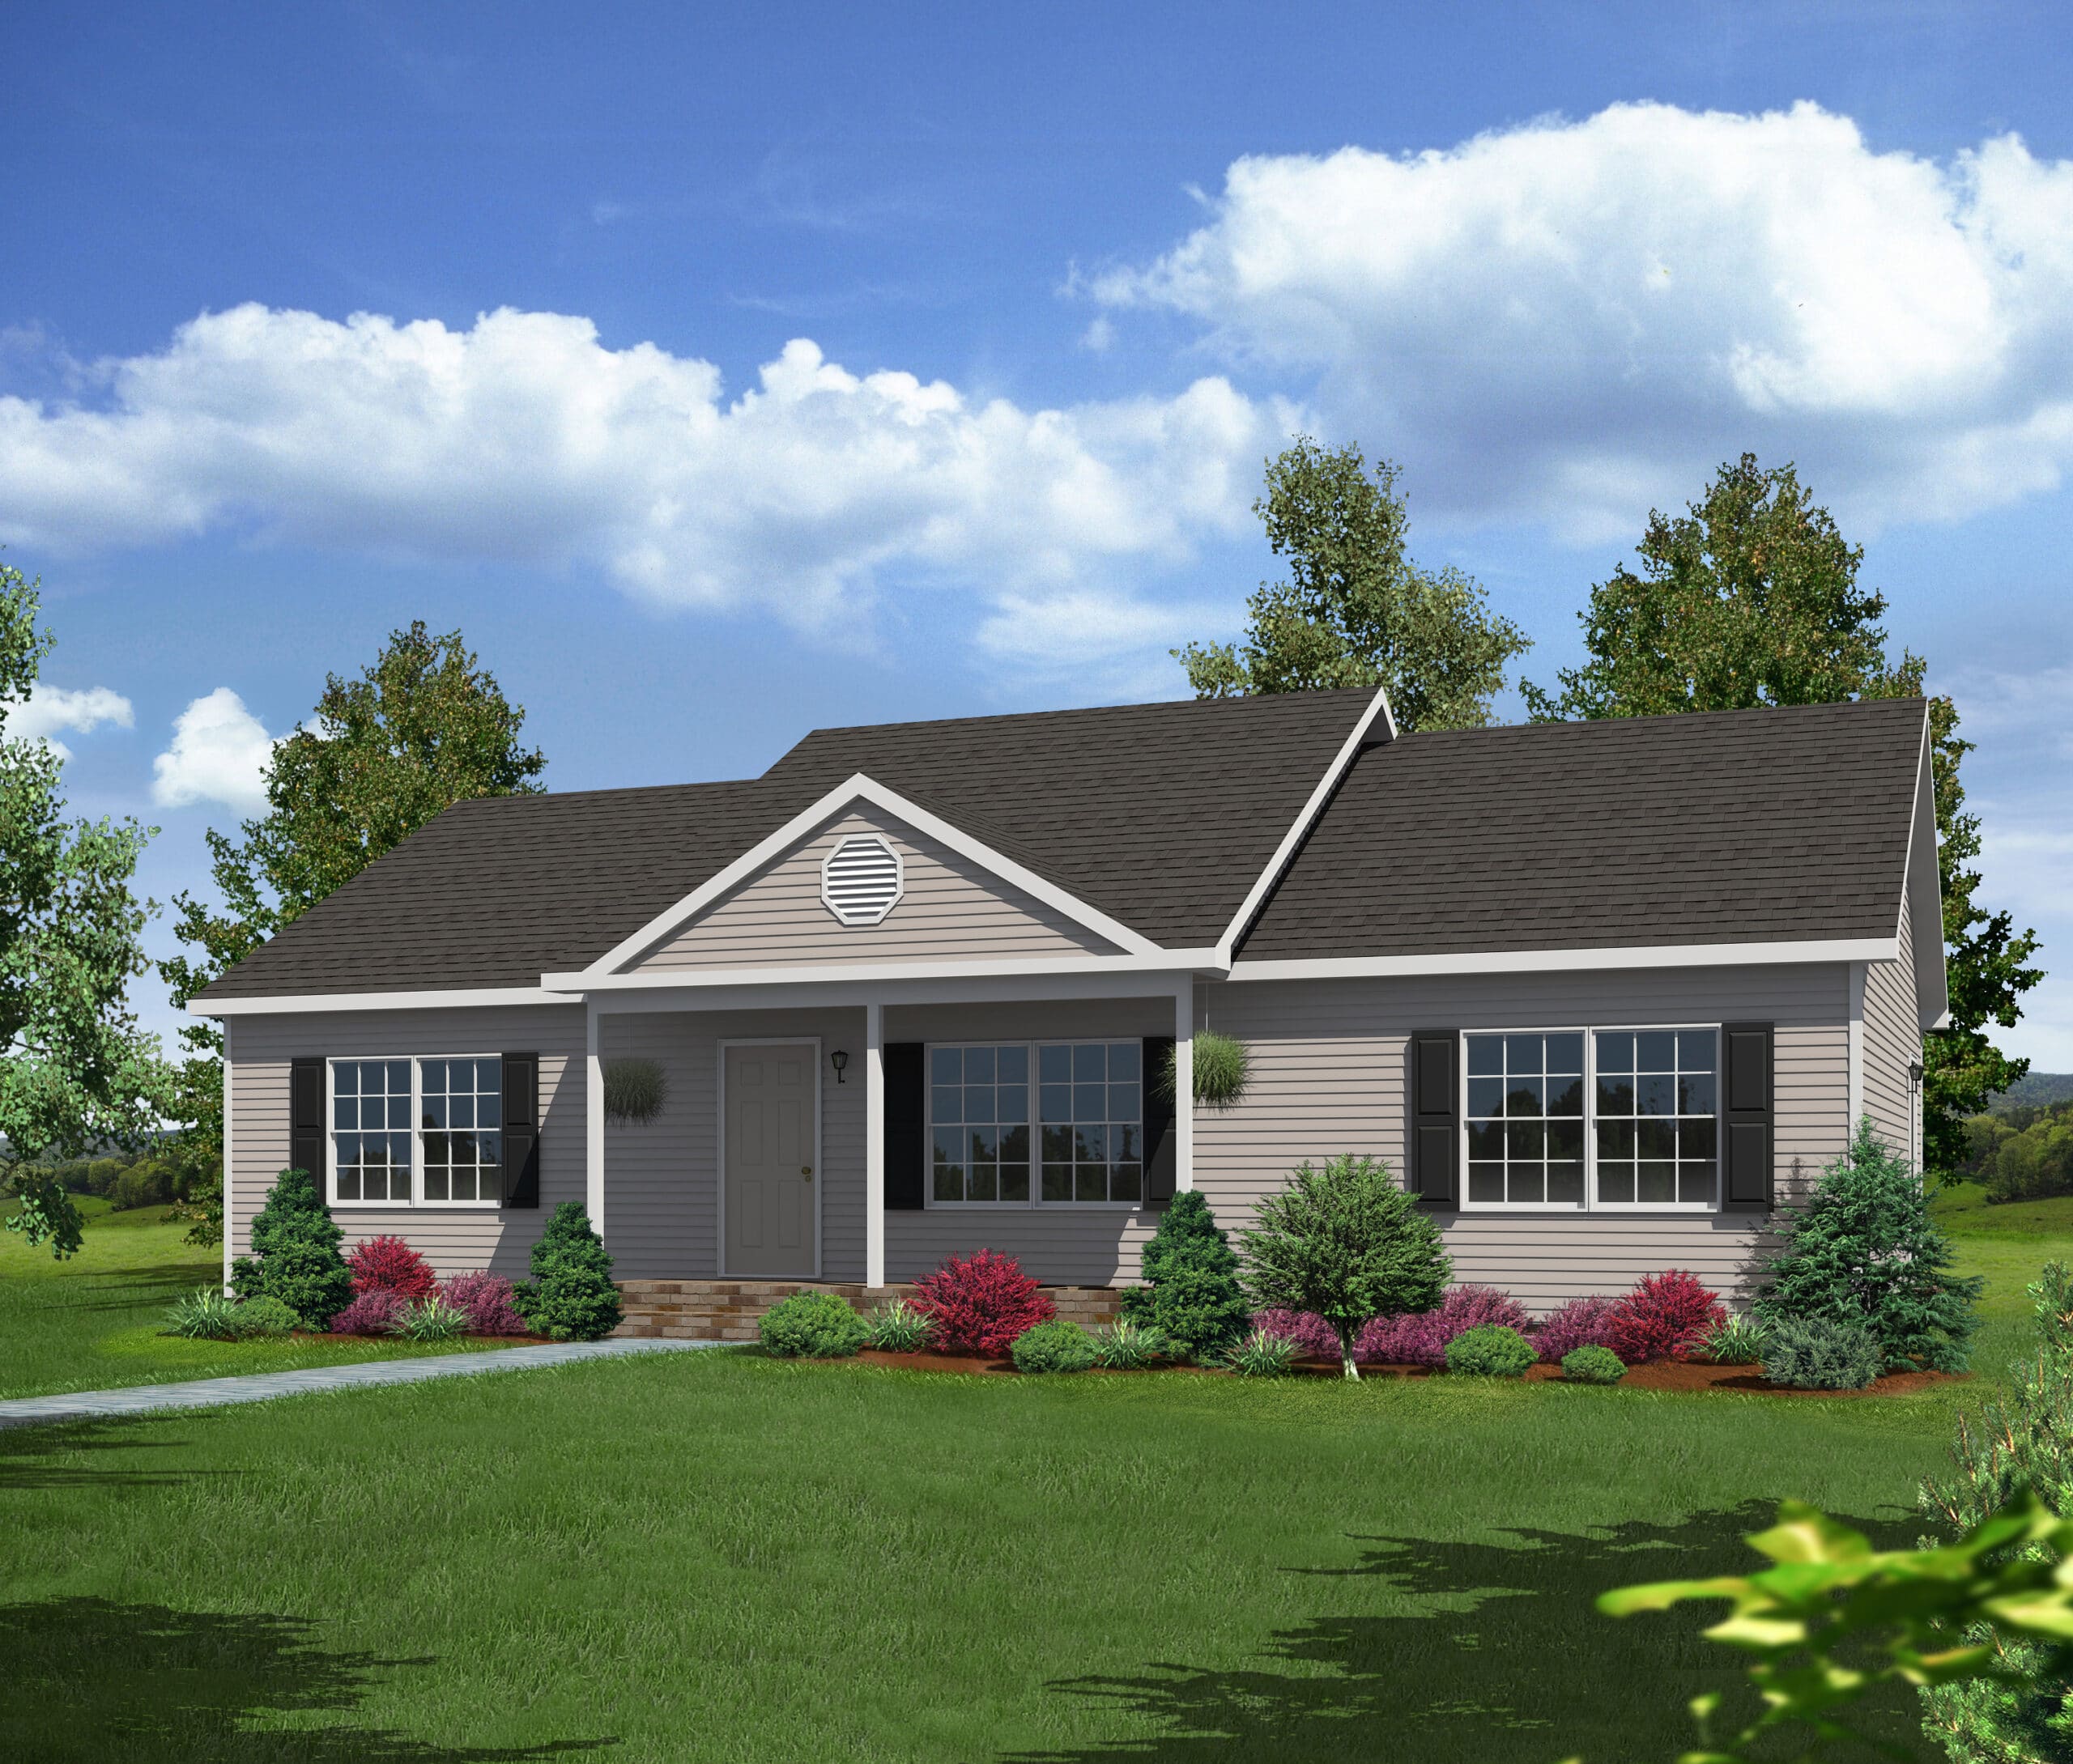
Briar Ridge Ranch- 3 Bedroom Home
3 Bedrooms | 2 Bathrooms | Total Sq Ft: 1,375
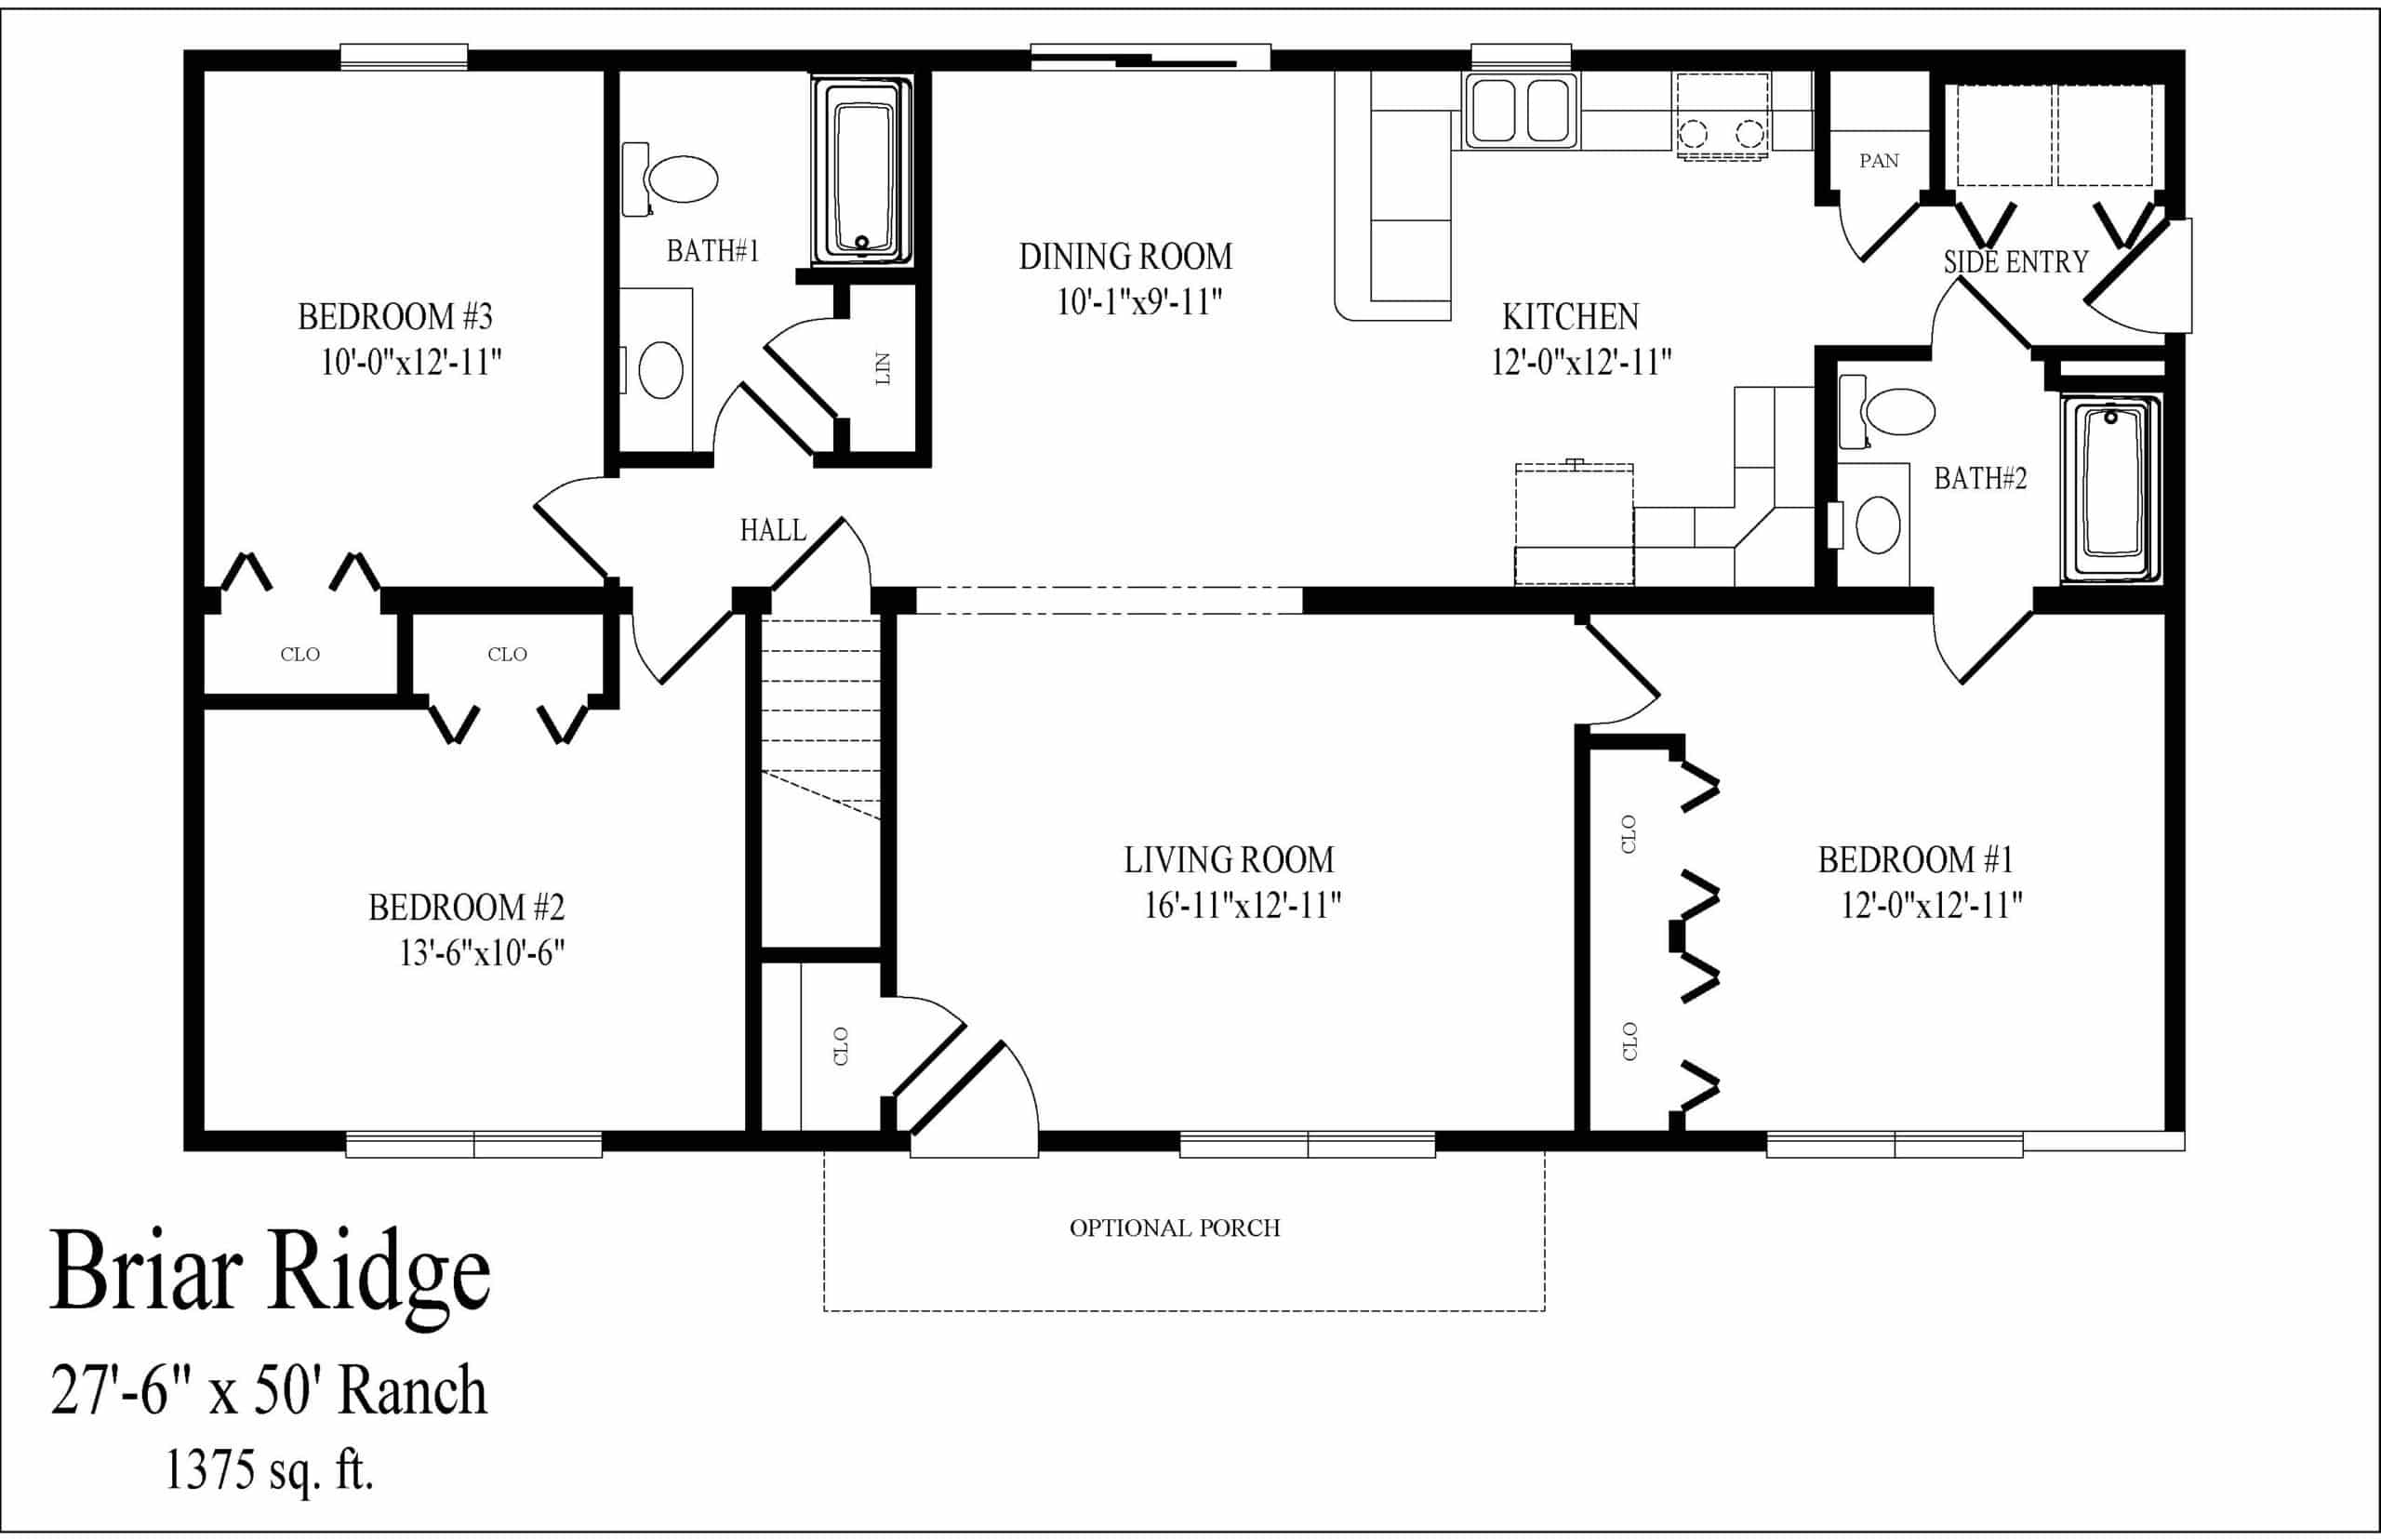
The Briar Ridge Ranch organizes 1,375 square feet around a highly connected circulation pattern that ties shared and private spaces together. The central living area anchors the design, while surrounding rooms are positioned for efficient movement between zones. This Ranch layout prioritizes flow between kitchen, dining, and bedroom areas without unnecessary separation. Overall, the structure supports a streamlined single-level living experience.
WHO THIS HOME IS FOR
This home suits buyers who value efficient movement between key living areas without sacrificing privacy. It also works well for families needing a clear split between the primary suite and secondary bedrooms. In addition, it supports homeowners who want a compact footprint that still feels connected and usable. Therefore, it fits those who prioritize layout efficiency and everyday convenience.
LAYOUT OVERVIEW
Entry begins at the optional front porch, leading directly into the main living room. This space establishes the central hub of the home and connects naturally to surrounding areas. From here, circulation extends forward into the dining space, which anchors shared daily activities.
To the right, the kitchen sits in an open connection with the main living zone, supporting efficient meal preparation and interaction. The primary suite is positioned off this side of the home, offering a private retreat with its own bathroom and direct access to a nearby hallway with laundry.
On the opposite side of the living room, a hallway leads into the secondary bedroom wing. One bedroom is located along the corridor, while the second sits at the end for added separation. A shared full bathroom is positioned along this hall for convenient access. Overall, the layout reinforces a connected central core with clearly defined private zones.
KEY FEATURES
- 3 bedrooms / 2 bathrooms
- 1,375 sq ft single-level Ranch layout
- Connected central living, dining, and kitchen design
- Private primary suite with full bathroom
- Direct access to laundry from suite corridor
- Split-bedroom layout for privacy
- Optional front porch entry
- Efficient circulation between all zones