Lavallette Seaside Two Story- 4 Bedroom Home
4 Bedrooms | 3 Bathrooms | Total Sq Ft: 2732
First Floor: 1366 Sq Ft | Second Floor: 1366 Sq Ft
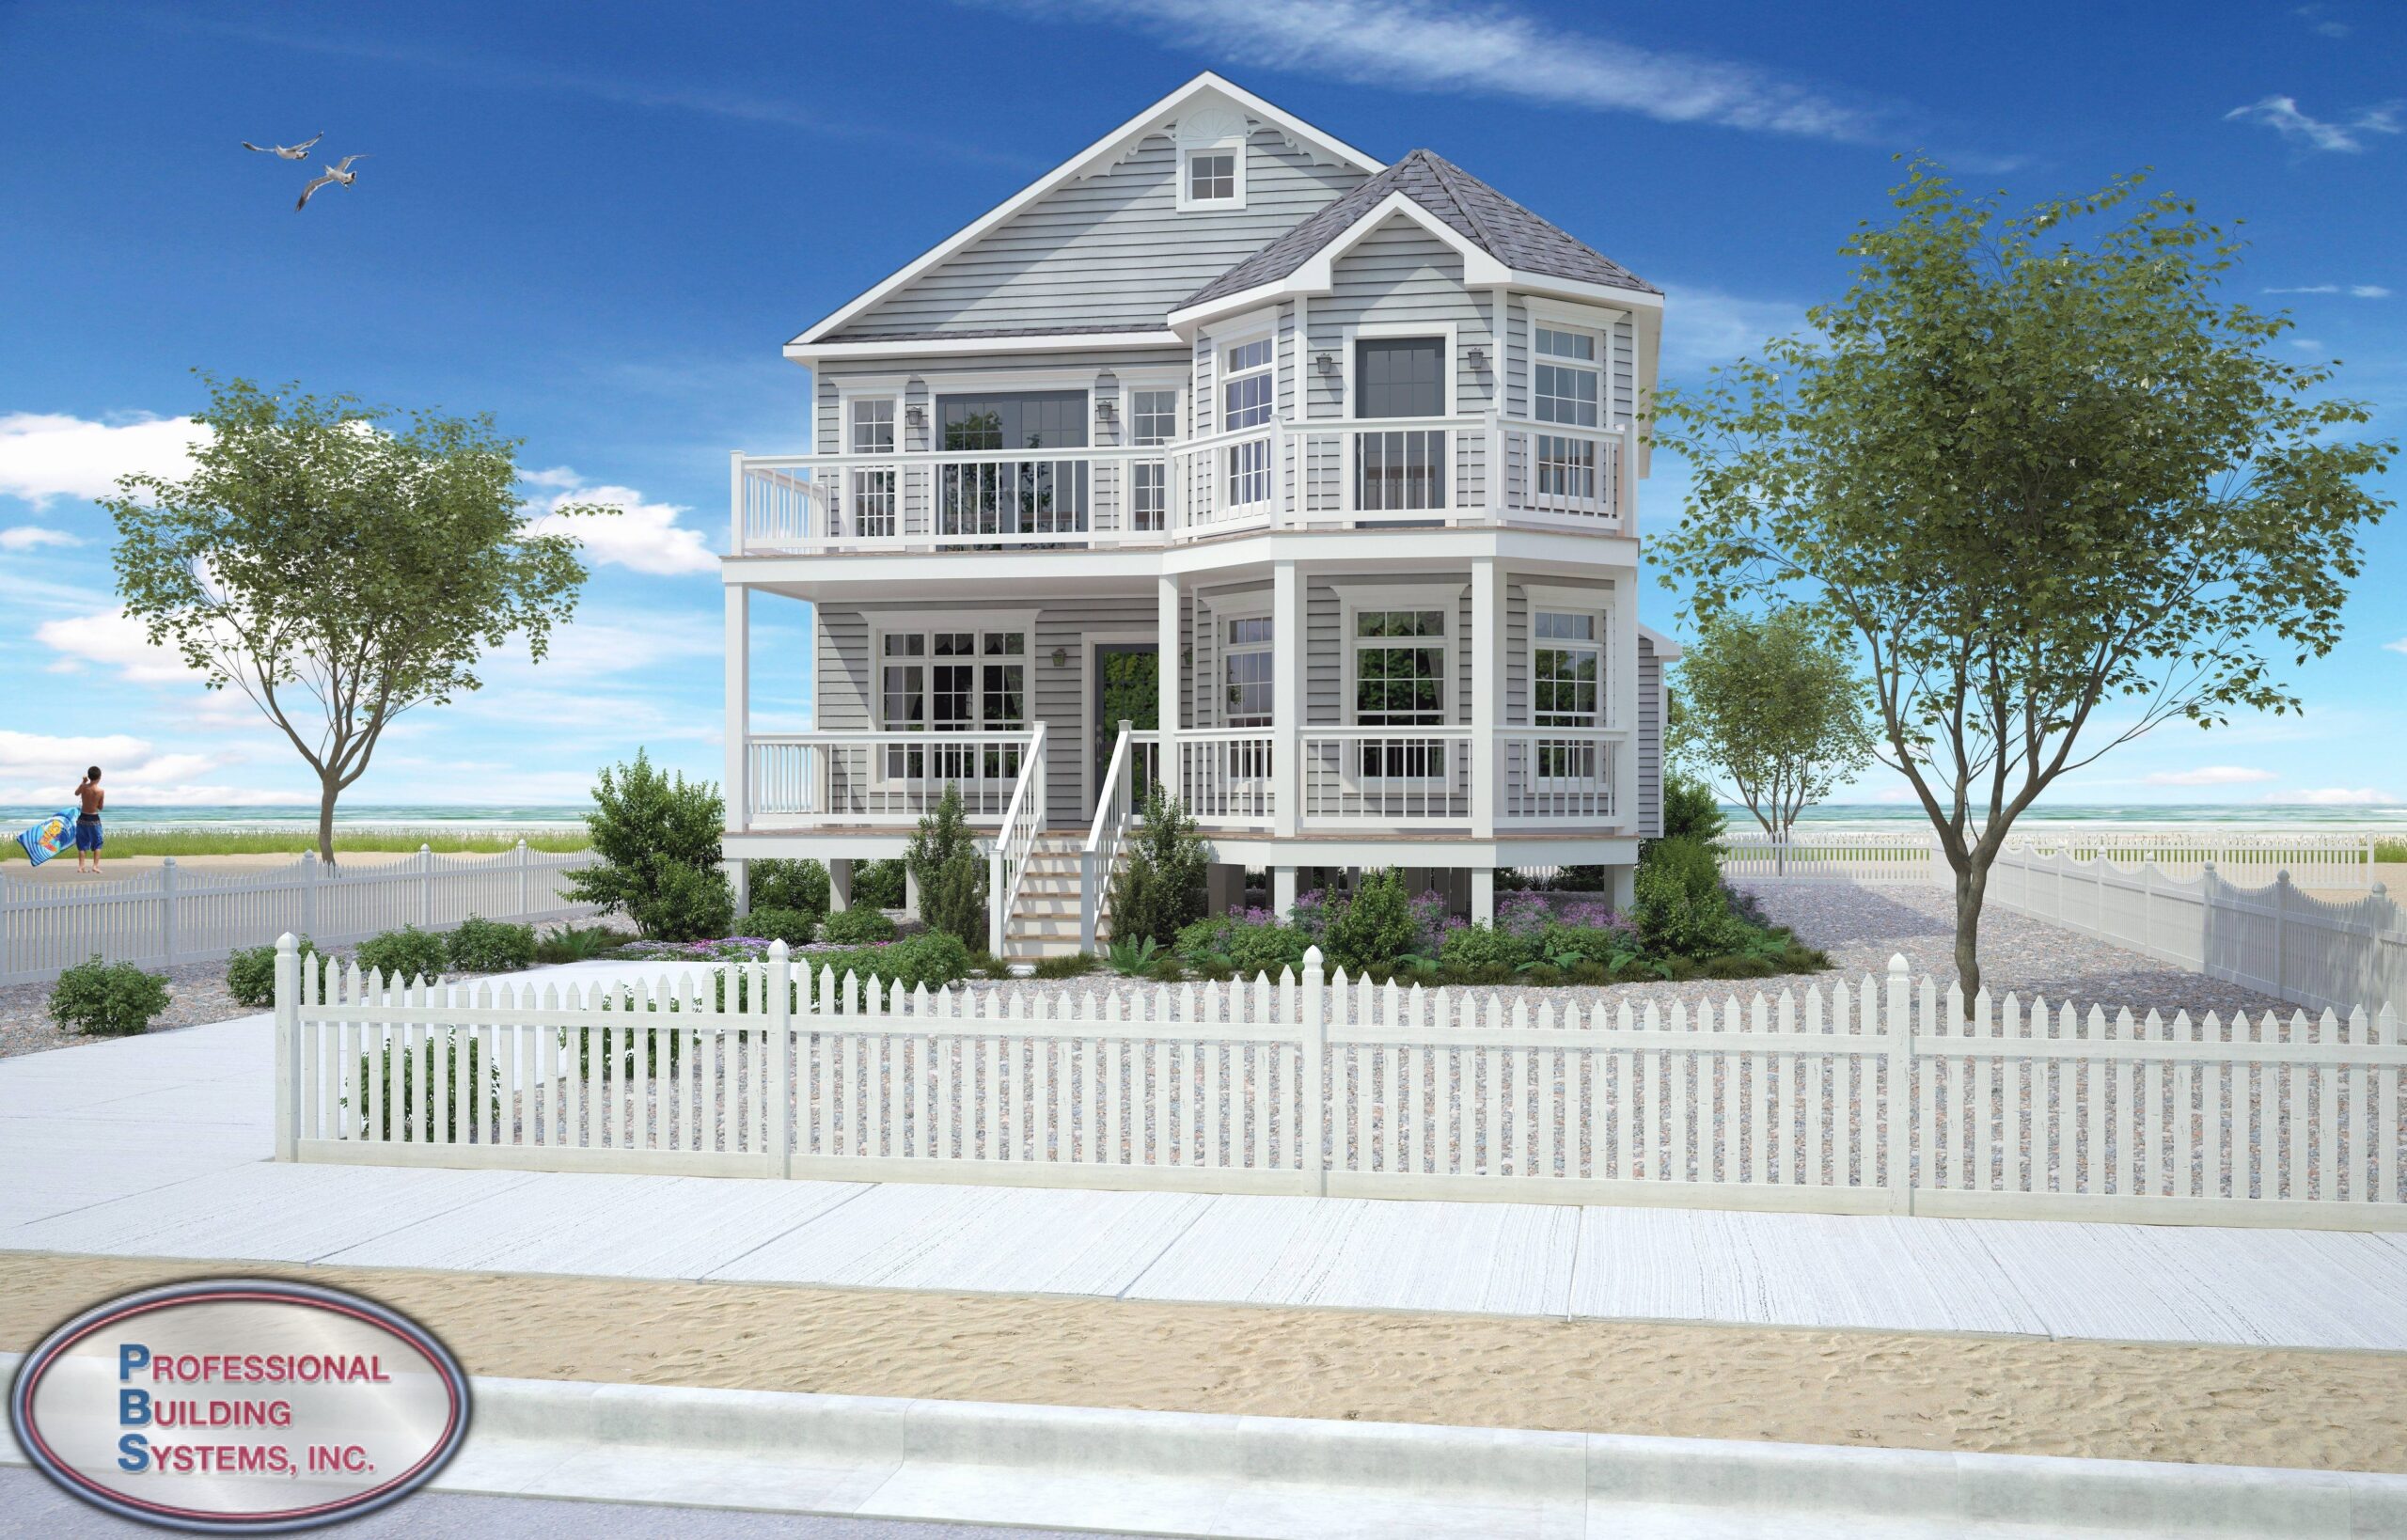

Shoreline-inspired design defines the Lavallette Seaside Two Story, where the first floor blends shared living areas into an open, light-filled flow that supports both comfort and connection. Meanwhile, circulation remains clear and functional, guiding movement between gathering and service spaces with ease. In addition, the second floor introduces a private bedroom layout that balances separation with everyday livability.
Who This Home Is For
Buyers seeking a relaxed, light-filled home with flexible indoor and outdoor living options will find this layout well suited. In addition, families who value a private upper-level master suite separated from secondary bedrooms benefit from the design. Households wanting adaptable outdoor extensions for entertaining or quiet retreat will also appreciate the optional deck features.
Layout Overview
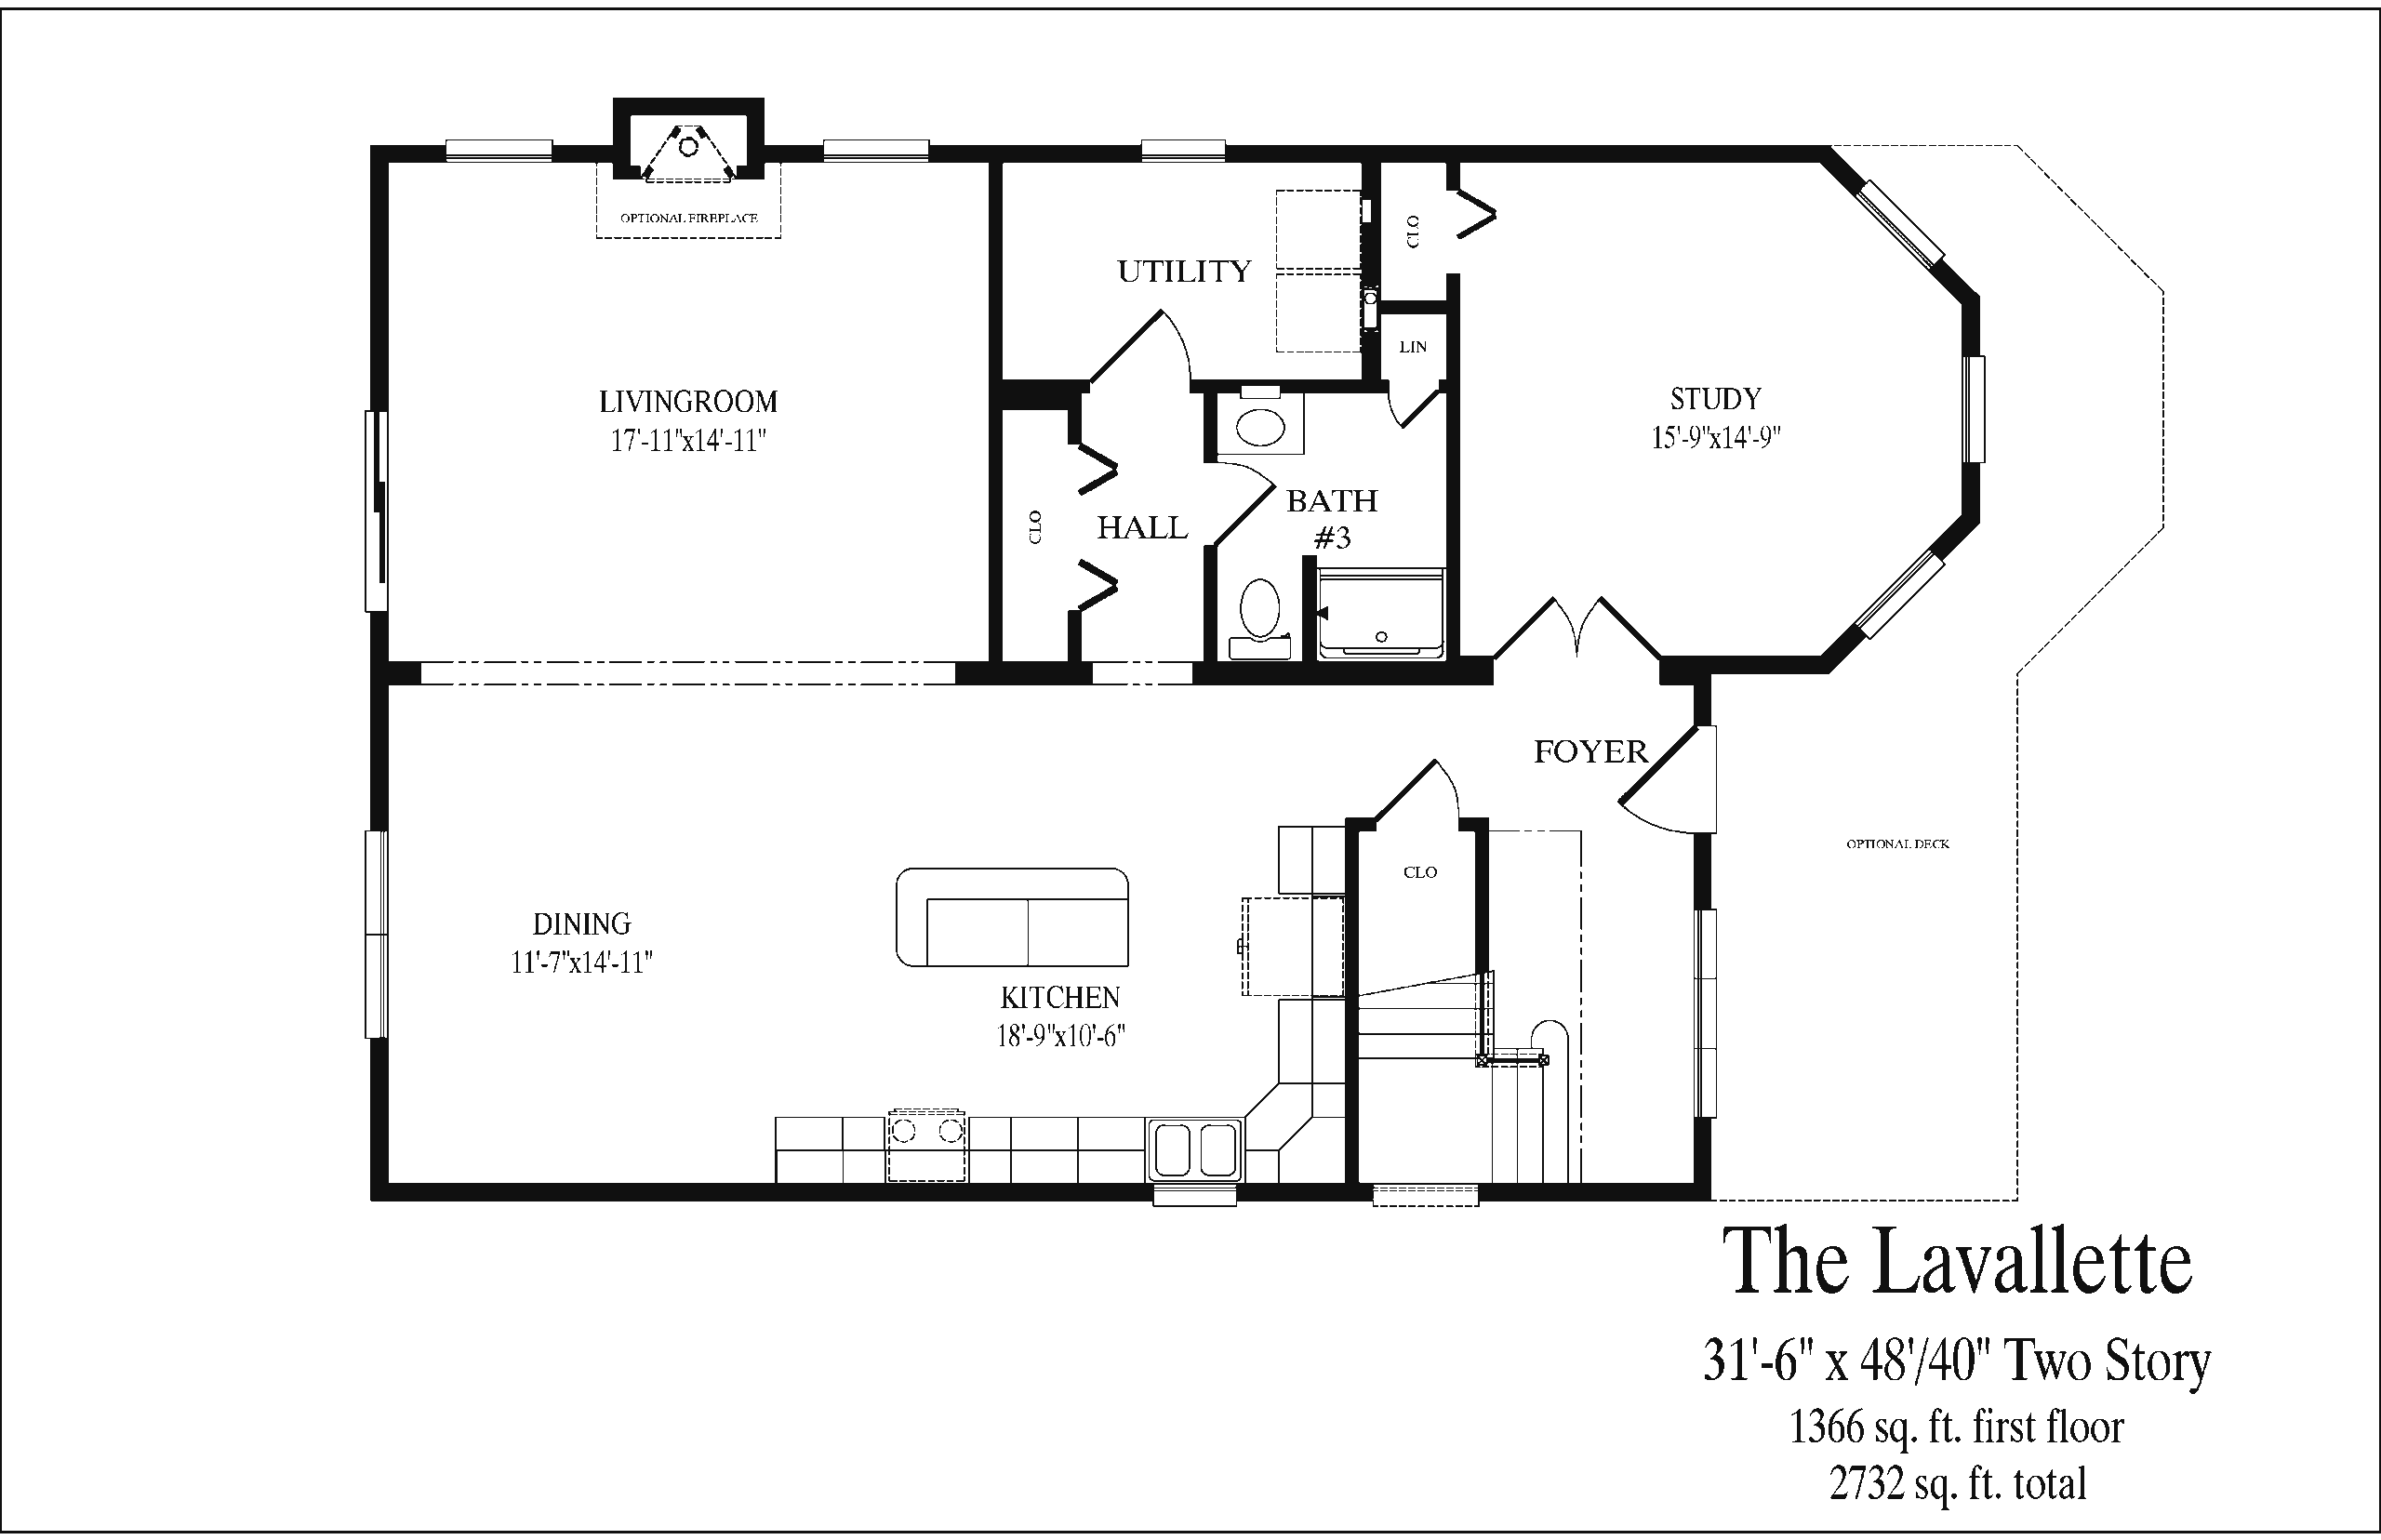
The home opens into a defined foyer that sets the tone for a comfortable, easy-flow interior. The staircase sits to the left, while a study on the right provides a flexible space for work or quiet use. Straight ahead, circulation continues into a hallway that organizes the main level. Along this corridor, a full bathroom and a utility room with laundry are positioned on the right for everyday convenience.
Beyond the hallway, the living room forms a relaxed central gathering space with an optional fireplace that enhances warmth and atmosphere. To the left, the kitchen connects directly and flows into the dining area, creating a seamless connection for cooking and shared meals. As a result, the main level maintains a bright, open-concept flow that supports both daily living and entertaining.
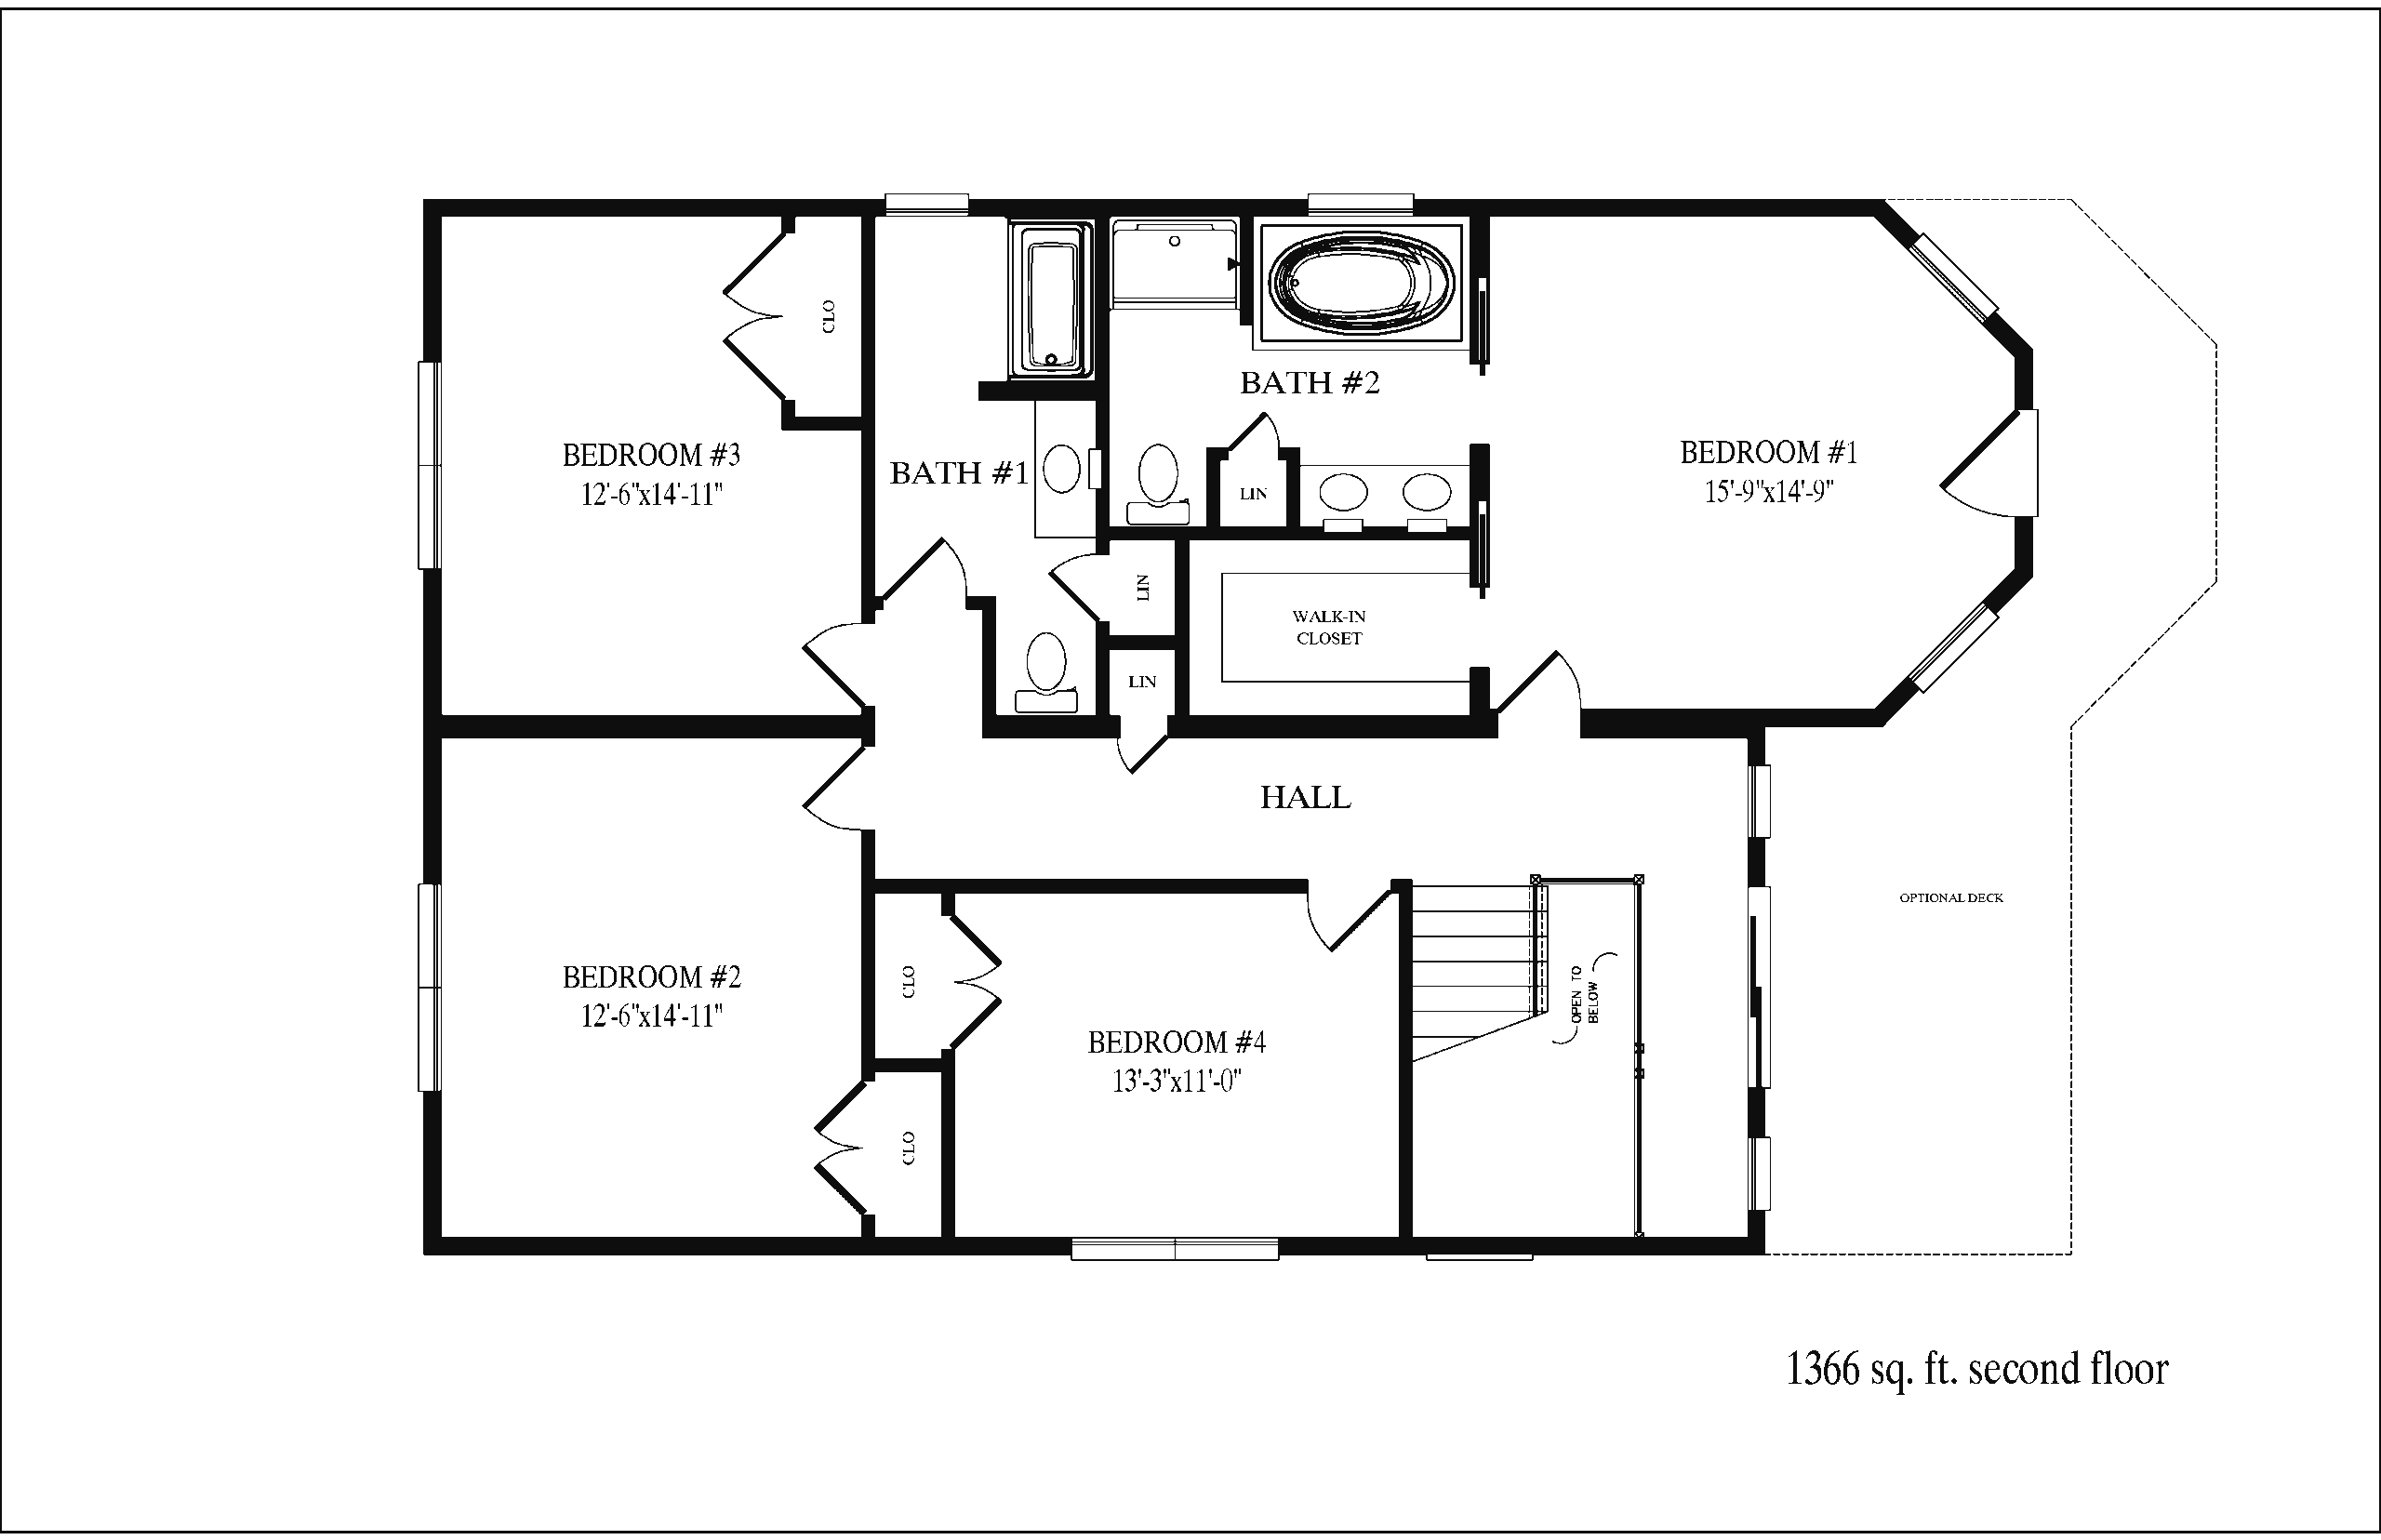
Upstairs, a central hallway leads to three secondary bedrooms and a shared full bathroom positioned on the right. This arrangement creates a balanced and functional sleeping zone for family or guests. Straight ahead, the master suite offers a private retreat with a walk-in closet and full bathroom for added comfort and storage.
In addition, the suite includes access to an optional second-floor deck, extending living space outdoors. Furthermore, an optional front deck across the second level enhances outdoor connection and adds flexibility for relaxation or entertaining.
Key Features
- 4 Bedrooms | 3 Bathrooms
- 2,732 Total Square Feet
- Seaside-Inspired Open Living Flow
- Private Upper-Level Master Suite
- Optional First- and Second-Floor Decks
- Dedicated Main-Level Study
- Flexible Indoor-Outdoor Living Design